How to Design a Functional Kitchen in Cádiz: Layout, Materials and Design Keys
Renovating the kitchen is, in all likelihood, the single decision that transforms a home more than any other. We're not just talking about swapping out worktops or cabinet doors, we're talking about redesigning the space where you cook, have breakfast, chat with the family, and, in many homes across Cádiz, where life actually happens. That said, a beautiful kitchen that doesn't work properly is an expensive problem. So before you start choosing colours or handles, you need to understand what actually makes a kitchen functional. In this guide, we explain how to design a functional kitchen in Cádiz, taking into account layout, materials suited to the local climate, and practical solutions we apply in our renovations every week.
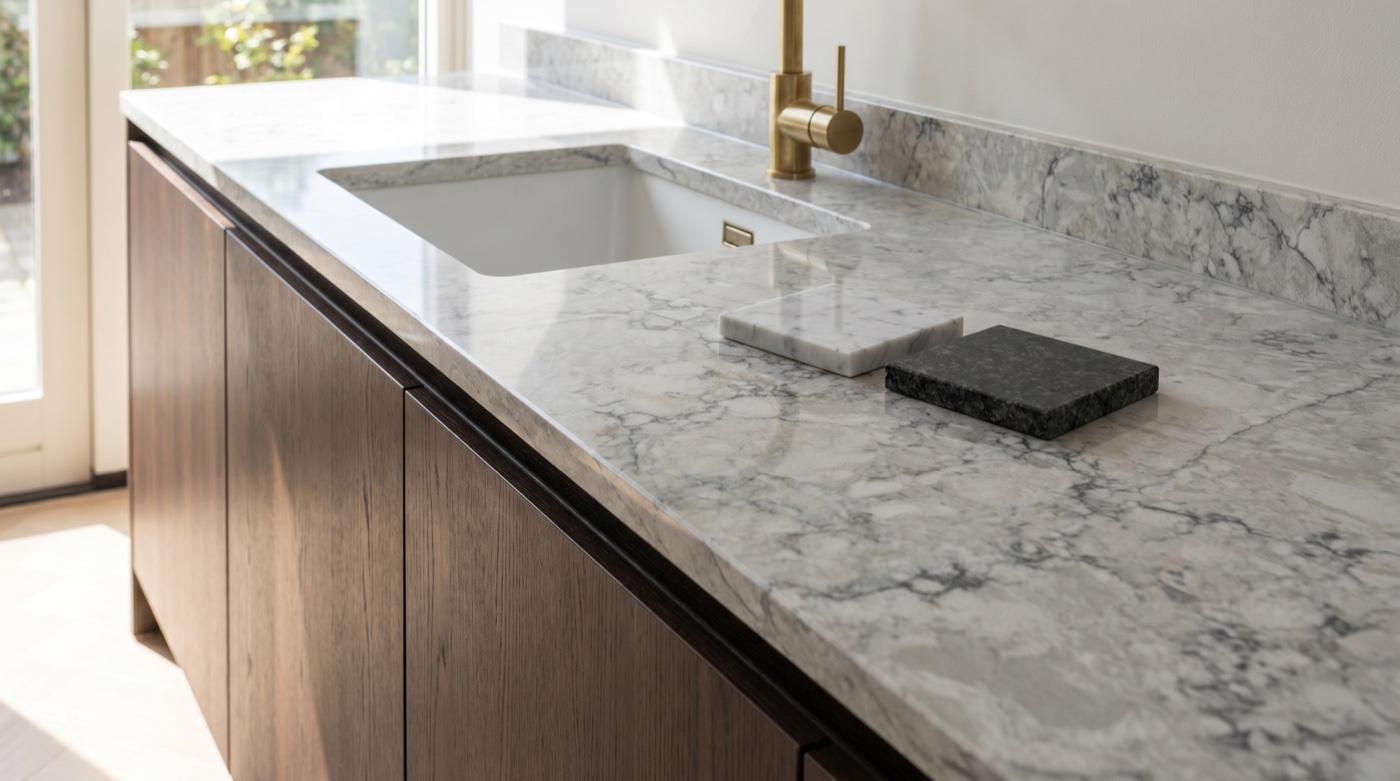
What makes a kitchen functional: the work triangle and how you move through the space
The most important concept in kitchen design is the work triangle: the relationship between the sink, the cooking zone, and the fridge. These three points need to be close enough that you're not traipsing across the kitchen every time you rinse a vegetable and carry it to the hob, but far enough apart that two people can work without constantly getting in each other's way. The combined length of the three sides of the triangle should fall between 3.6 and 7.9 metres, according to NKBA (National Kitchen & Bath Association) guidelines, a reference we follow on every kitchen design project in Cádiz.
But the work triangle isn't the whole story. These days we design around activity zones: a prep zone, a cooking zone, a cleaning zone, a storage zone, and a serving zone. When each zone has its own defined space and connects logically to the others, the kitchen flows. When it doesn't, you end up taking unnecessary steps, dumping things where they don't belong, and cursing the renovation you paid good money for. In our projects we always carry out a flow analysis before touching a single wall, because moving a water connection 40 cm can save you years of frustration.
The most efficient layouts for your kitchen in Cádiz, by size and shape
The ideal layout depends on the shape and square footage of your kitchen. In Cádiz, we work with everything from old-town flats with kitchens of 5–6 m² to more spacious homes in areas like Bahía Blanca, Valdelagrana, or San Fernando with 12–15 m². There's no one-size-fits-all solution, but certain configurations perform better in each situation. Here are the most common ones we use in our kitchen renovation projects across Cádiz.
- Single-wall kitchen (up to 6 m²): everything along one wall. Works well in studios and small flats in central Cádiz. The key is keeping to the sink–prep–cooking order and using the entire wall from floor to ceiling for vertical storage.
- L-shaped kitchen in Cádiz (7–10 m²): the most versatile option. Two walls at right angles allow for a compact work triangle and leave room for a side table or a breakfast bar. It's the layout we specify most often in flat renovations in San Fernando and Chiclana.
- U-shaped kitchen (10–14 m²): three walls of workspace. Offers maximum storage and worktop space. Ideal for families who cook every day. In homes in Puerto Real or El Puerto de Santa María, where there's more room to play with, this is the go-to configuration.
- Open-plan kitchen in Cádiz with island or peninsula (from 14 m²): the kitchen becomes part of the living space. The island serves as a prep area, breakfast bar, and extra storage. It requires good ventilation, a ceiling-mounted extractor or a hob with integrated extraction, to keep cooking smells out of the living room.
Practical tip: if your kitchen is smaller than 8 m², steer clear of an island. What looks spacious in a magazine can leave you with 60 cm corridors in a real Cádiz flat, barely enough for one person to squeeze through. You need at least 90–100 cm of clear walkway around an island for the layout to actually work.
For small kitchens in Cádiz, our most common recommendation is an L-shaped layout with floor-to-ceiling wall units. This gains you between 30 and 40% more storage compared with standard 70 cm-high cabinets, and the additional cost for a 3-metre run of kitchen is roughly €800–€1,200. It's an investment you'll notice every single day.
Recommended materials and finishes for kitchens in Cádiz's humid climate
Cádiz's climate has a far greater influence on material choices than most clients expect. We live with an average relative humidity of 70–75% for much of the year, and the sea breeze accelerates corrosion in metals and breaks down organic materials faster. A kitchen fitted with materials that perform perfectly in Madrid can cause serious problems here within five years.
For kitchen units, we work with moisture-resistant particleboard (identified by a green-dyed core) as the substrate, and we recommend high-pressure laminate (HPL) or lacquered moisture-resistant MDF for the doors. Solid natural wood, while undeniably attractive, requires constant upkeep in coastal areas and is more prone to swelling with humidity. If your budget allows, antibacterial melamine with a 2 mm ABS edge offers excellent value for money.
| Worktop material | Guide price (€/linear metre) | Moisture resistance | Maintenance | Best for |
|---|---|---|---|---|
| Compact quartz (Silestone, Compac) | €250–€450 | Excellent | Low | Heavy use, families |
| Domestic granite | €180–€300 | Very good | Medium (annual sealing) | Mid-range budgets |
| Sintered porcelain (Neolith, Dekton) | €350–€600 | Excellent | Very low | Premium kitchens |
| Compact HPL laminate | €90–€160 | Good | Low | Tighter budgets |
| Treated hardwood (iroko, teak) | €200–€350 | Limited | High (oiling every 3–6 months) | Accent areas only, not beside the sink |
For flooring, in Cádiz we recommend large-format rectified porcelain tiles (60x60 or 60x120 cm). Fewer grout joints mean less moisture and dirt build-up. Premium vinyl flooring (rigid-core SPC types) also performs well and offers greater underfoot comfort, at prices of €25–€45/m² installed. What we actively advise against is solid timber flooring in kitchens in Cádiz: the combination of splashes and ambient humidity is a recipe for it lifting within two or three years.
We design your functional custom kitchen. Request a free quote and we'll advise on every detail.
Kitchen lighting: how to combine natural and artificial light for a better workspace
Lighting is one of the most underrated aspects of kitchen interior design in Cádiz. We're fortunate to enjoy over 3,000 hours of sunshine a year, and making the most of that natural light should be the first lighting decision you take. If your kitchen has a window, don't block it with tall wall units. Opt for open shelving at the sides or low units beneath the window to maximise the light coming in. On projects where we can influence the layout, we always propose orienting the prep zone towards the natural light source.
For artificial lighting, you need three layers. The first is general light: an LED ceiling fitting or recessed downlights delivering 300–500 lux evenly across the room. The second is task lighting: LED strips under the wall units that illuminate the worktop directly, without shadows. This is the most important layer, and the one clients most often overlook, fitting it costs €120–€250 per 2-metre run and completely transforms the experience of cooking. The third layer is ambient or decorative light: LEDs inside glazed cabinets, beneath the plinth, or integrated into the extractor hood.
One technical detail that matters: always choose a colour temperature of between 3,000 K and 4,000 K for the kitchen. Below 3,000 K the light is too warm and distorts the colour of food. Above 4,000 K it feels cold and harsh, not ideal for those long, leisurely meals that are very much part of life in Cádiz. The sweet spot is 3,500 K, which strikes the perfect balance between warmth and colour rendering.
Smart storage: solutions to make the most of every corner
Storage is the single biggest factor that determines whether a kitchen works in daily life. On our bespoke kitchen projects in Cádiz, we spend more time planning storage than we do choosing door colours. The principle is straightforward: every item should have its own dedicated place, and that place should be near where it gets used. Plates by the dishwasher, spices by the hob, chopping boards by the sink.
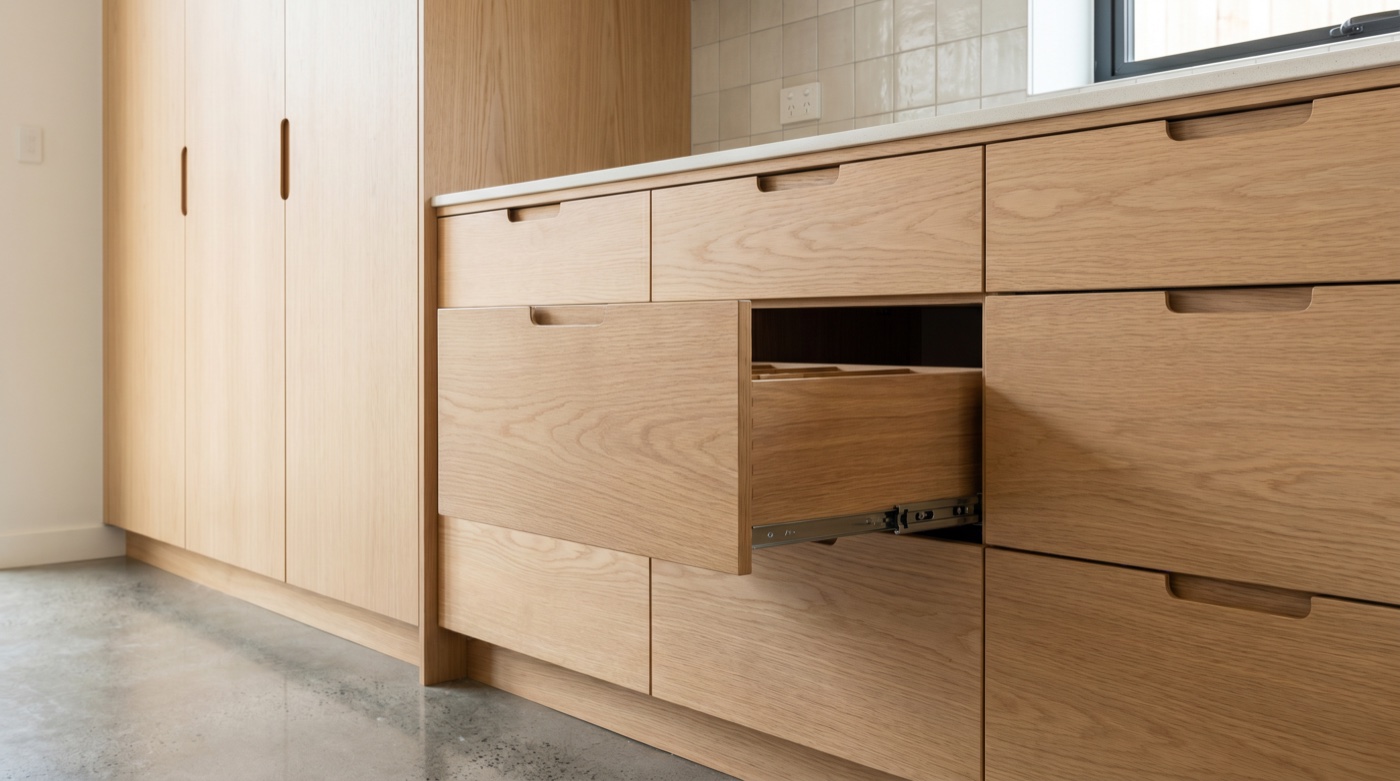
- Drawers instead of doors in base units: a pull-out drawer lets you see and reach everything inside at a glance. The extra cost over a door with a shelf is around €40–€70 per module, but the jump in functionality is enormous.
- Pull-out larder columns: make use of narrow spaces of 15–30 cm that would otherwise go to waste. Perfect for bottles, spices, and tinned goods.
- Corner units with carousel trays or pull-out systems such as LeMans: eliminate the dead zone in the corners of L- or U-shaped kitchens, recovering up to 80% of that otherwise wasted space.
- Full-height wall units with lift-up top doors: the upper section stores things you use less often (serving dishes, food processors, the Christmas crockery) while the clean frontage gives a sense of spaciousness.
- Internal drawer organisers: dividers for cutlery, knives, cling film, and foil. They cost €15–€60 per drawer and keep everything tidy without any effort.
A figure we share with all our clients: a well-planned kitchen needs between 12 and 18 linear metres of storage (combining wall units, base units, and larder columns) for a family of three or four. If your project falls short of that, you'll almost certainly end up with things permanently cluttering the worktop, which is precisely what we're trying to avoid when we design functional kitchens in San Fernando and across Cádiz.
Integrated versus freestanding appliances: what works best for your renovation
The choice between integrated appliances (panelled, hidden behind cabinet doors) and freestanding ones (in stainless steel or their own finish) isn't purely aesthetic. It affects your budget, your flexibility down the line, and how efficiently you use the space. In an efficient kitchen renovation in Cádiz, the right choice depends on the type of kitchen and the budget available.
Integrated appliances give a cleaner, more uniform look, ideal for open-plan kitchens where you want the cabinetry to read as one continuous piece of furniture. The premium for integration varies: an integrated fridge costs between 15 and 30% more than an equivalent freestanding model, plus you need an additional housing unit (€150–€300). An integrated dishwasher carries a smaller premium, around €50–€100 over the equivalent freestanding model. A hood integrated into the cabinetry, or a hob with built-in extraction (from €900), are the most popular options in open-plan kitchens.
Integrated vs. freestanding appliances
Integrated
- Clean, continuous look, ideal for open-plan kitchens
- Integrated fridge: 15-30% dearer + housing (€150-300)
- Integrated dishwasher: a €50-100 premium
- Tied to an exact opening when replaced
Freestanding
- A valid choice in enclosed kitchens on a tight budget
- Stainless steel (Balay, Bosch, Teka) that ages well
- Easier and cheaper to replace in future
- Visible oven in a column: more ergonomic access
If your kitchen is enclosed and your budget is tight, good-quality freestanding appliances are a perfectly valid choice. Brands such as Balay, Bosch, and Teka offer stainless steel ranges that age well and are easier to replace in future, since they don't depend on a precise cabinet opening size. In our renovations, we tend to recommend a mixed approach: integrate the fridge and dishwasher (the ones with the greatest visual impact) and leave the oven visible in a tall housing column, which also makes it much easier to access ergonomically.
Common mistakes when designing kitchens and how to avoid them
After more than a hundred kitchen renovations across the province of Cádiz, we've seen the same mistakes crop up time and again. Here are the most frequent ones, so you can plan your kitchen renovation in Cádiz without falling into the same traps.
- Too few plug sockets: you need a minimum of 4–6 sockets along the worktop for small appliances. Plan them before the tiling goes up, because adding them afterwards means chasing the tiles and running new cables, an extra €300–€500.
- Failing to account for door and drawer swing: a drawer that clashes with the oven handle, or a door that won't open fully because it catches the wall, are all-too-common problems. We use 3D software to simulate every opening before anything goes into production.
- Choosing a worktop without seeing a real sample: the colour on screen is never the actual colour. We always request physical samples from the supplier and look at them in the client's kitchen under their home's natural light.
- Overlooking ventilation: in Cádiz, where windows are often open thanks to the climate, an undersized extractor or an inadequate recirculation system leaves lingering cooking smells. The recommended minimum output is 400 m³/h for kitchens up to 10 m².
- Designing without thinking about who actually cooks: the standard worktop height is 85–87 cm, but if you're over 1.80 m or under 1.60 m tall, working at that height is genuinely uncomfortable. Adjusting the height costs the same as the standard and makes a huge difference to ergonomics.
- Not including a water connection for the dishwasher and sink with easy access to the waste pipe: moving the plumbing more than 2 metres from the original soil stack adds €600–€1,500 to the job and can cause drainage problems if the fall isn't sufficient.
The most costly mistake of all is starting a renovation without a defined design. Changing the layout once the plumbing and electrics are in place multiplies costs dramatically. At Reformas By Bianca we spend one to two weeks on design before work begins, precisely to avoid the kind of last-minute changes that end up being very expensive. If you're thinking about how to design a functional kitchen in Cádiz, the first step is always sitting down together, measuring your space, and understanding how you actually use your kitchen.